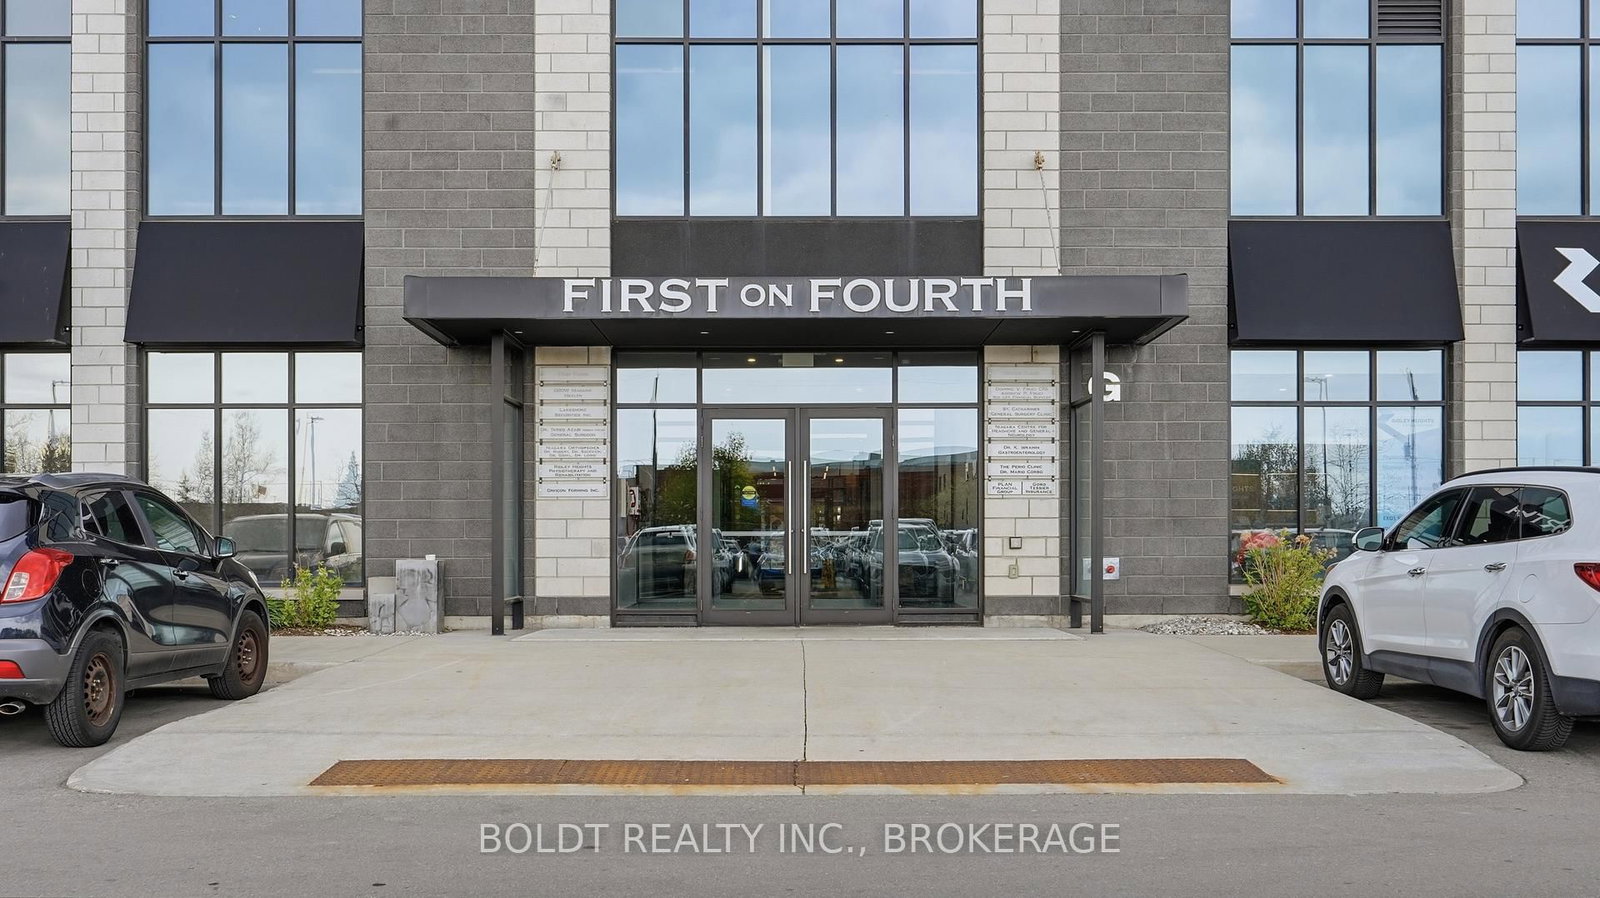
<-- style PDP --> 508-300G Fourth Avenue, St. Catharines - Condo Apt for sale for $525,000
  • sold

508-300G Fourth Avenue

St. Catharines, Ontario, L2S 0E6 - Ridley

$525,000$000000

  • Neighbourhood

    Ridley

  • Major Intersection

    Fourth Ave & Vansickle Rd

  • Listed Since: 168 day(s)

  • Last update: 155 day(s) ago

Overview

  • Property Type

    Condo Apt, 1 Storey/Apt

  • Bedrooms

    2

  • Bathrooms

    2

  • Square Feet

    1000-1199

  • Exposure

    North

  • Total Parking

    2 (1 Underground Garage)

  • Maintenance

    $678

  • Taxes

    $4,769.00 (2025)

  • Balcony

    Terr

Property Description

Property description for 508-300G Fourth Avenue, St. Catharines

Welcome to maintenance free condo living in the highly desirable west end of St. Catharines, where convenience truly surrounds you. This bright and spacious 2 bedroom, 2 bathroom unit offers modern finishes, 8'5 foot ceilings, and an open concept layout designed for comfortable everyday living. The kitchen features stainless steel appliances and flows seamlessly into the living area with access to a private balcony, perfect for enjoying your morning coffee or unwinding at the end of the day.The primary bedroom offers a walk in closet and custom glass shower ensuite, while the second bedroom is generously sized and conveniently located beside a full 4 piece bathroom. In suite laundry adds to the everyday convenience.Perfect for young professionals, families, downsizers, or anyone looking for a lock and leave lifestyle, this condo places everything at your doorstep. Located within steps to shopping, grocery stores, restaurants, transit, and the hospital, while also offering quick highway access for commuters. Surrounded by some of Niagara's most sought after conveniences including nearby wineries, this location truly checks all the boxes for easy, connected living. One of the most unique features of this building is the incredible mix of businesses and amenities located right downstairs, making everyday life effortless in one of the best connected pockets of the west end.

Listed by BOLDT REALTY INC., BROKERAGE

  • MLS #

    X13096224

  • Sq. Ft

    1000-1199

  • Sq. Ft. Source

    MLS

  • Year Built

    6-10

  • Basement

    None

  • View

    n/a

  • Garage

    Underground, 1 spaces

  • Parking Type

    Exclusive

  • Locker

    None

  • Pets Permitted

    Yes-with Restrictions

  • Exterior

    Stone

  • Fireplace

    Y

  • Security

    n/a

  • Elevator

    Y

  • Laundry Level

    Main

  • Building Amenities

    n/a

  • Maintenance Fee Includes

    Parking, Water

  • Property Management

    PILLAR PROPERTY MANAGEMENT NIAGARA INC.

  • Heat

    Forced Air

  • A/C

    Central Air

  • Water

    n/a

  • Water Supply

    n/a

  • Central Vac

    N

  • Cert Level

    n/a

  • Energy Cert

    n/a

  • Foyer

    2.84 x 2.68 ft Main level

  • Kitchen

    2.82 x 2.68 ft Main level

  • Dining

    5.56 x 2.62 ft Main level

  • Living

    4.02 x 3.12 ft Main level

  • Br

    3.33 x 6.91 ft Main level

    3 Pc Ensuite, W/I Closet

  • Other

    1.42 x 2.21 ft Main level

  • 2nd Br

    2.84 x 4.2 ft Main level

  • Utility

    1.64 x 2.53 ft Main level

Thinking of Selling?

Find Out Your Home’s Value in Today’s Market!

No Email or Signup is required to view your home estimate.

estimate your home value

Contact Manoj Kukreja

Sales Representative,
Century 21 People’s Choice Realty Inc.,
Brokerage
(647) 576 - 2100

Manoj profile avatar

Estimated price

Date
Price
Change
2026-05-07
$517,838
0.48%

Mortgage Calculator

This data is for informational purposes only.

Mortgage Payment per month

Principal Amount

Interest

Total Payable

Amortization

Amortization

Closing Cost Calculator

This data is for informational purposes only.

Closing Cost Total for this property

Total Cash flow for purchasing this property

Down Payment(%)*
Additional information

Provincial Land Transfer Tax

Ontario Land Transfer Tax Rebate

Toronto Land Transfer Tax

Toronto Land Transfer Tax Rebate

PST on CMHC Insurance Premium

Lawyer Fees

$2,825

Government Registration Fee's

$164

Title Insurance

Closing Cost Total

Total Cash flow for purchasing this property

Provincial Land Transfer Tax

Ontario Land Transfer Tax Rebate

Toronto Land Transfer Tax

Toronto Land Transfer Tax Rebate

PST on CMHC Insurance Premium

Lawyer Fees

$2,825

Government Registarion Fee's

$164

Title Insurance

Down Payment(%)*

* A down payment of less than 20% is permitted only for first-time home buyers purchasing their principal residence. The minimum down payment required is 5% for the portion of the purchase price up to $500,000, and 10% for the portion between $500,000 and $1,500,000. For properties priced over $1,500,000, a minimum down payment of 20% is required.

Thinking of Selling?

Find Out Your Home’s Value in Today’s Market!

No Email or Signup is required to view your home estimate.

estimate your home value

Contact Manoj Kukreja

Sales Representative, Century 21 People’s Choice Realty Inc., Brokerage
(647) 576 - 2100

Manoj profile avatar

Recent Sold Listings in Ridley, St. Catharines

Popular Cities